






Updated: 11 November 2026
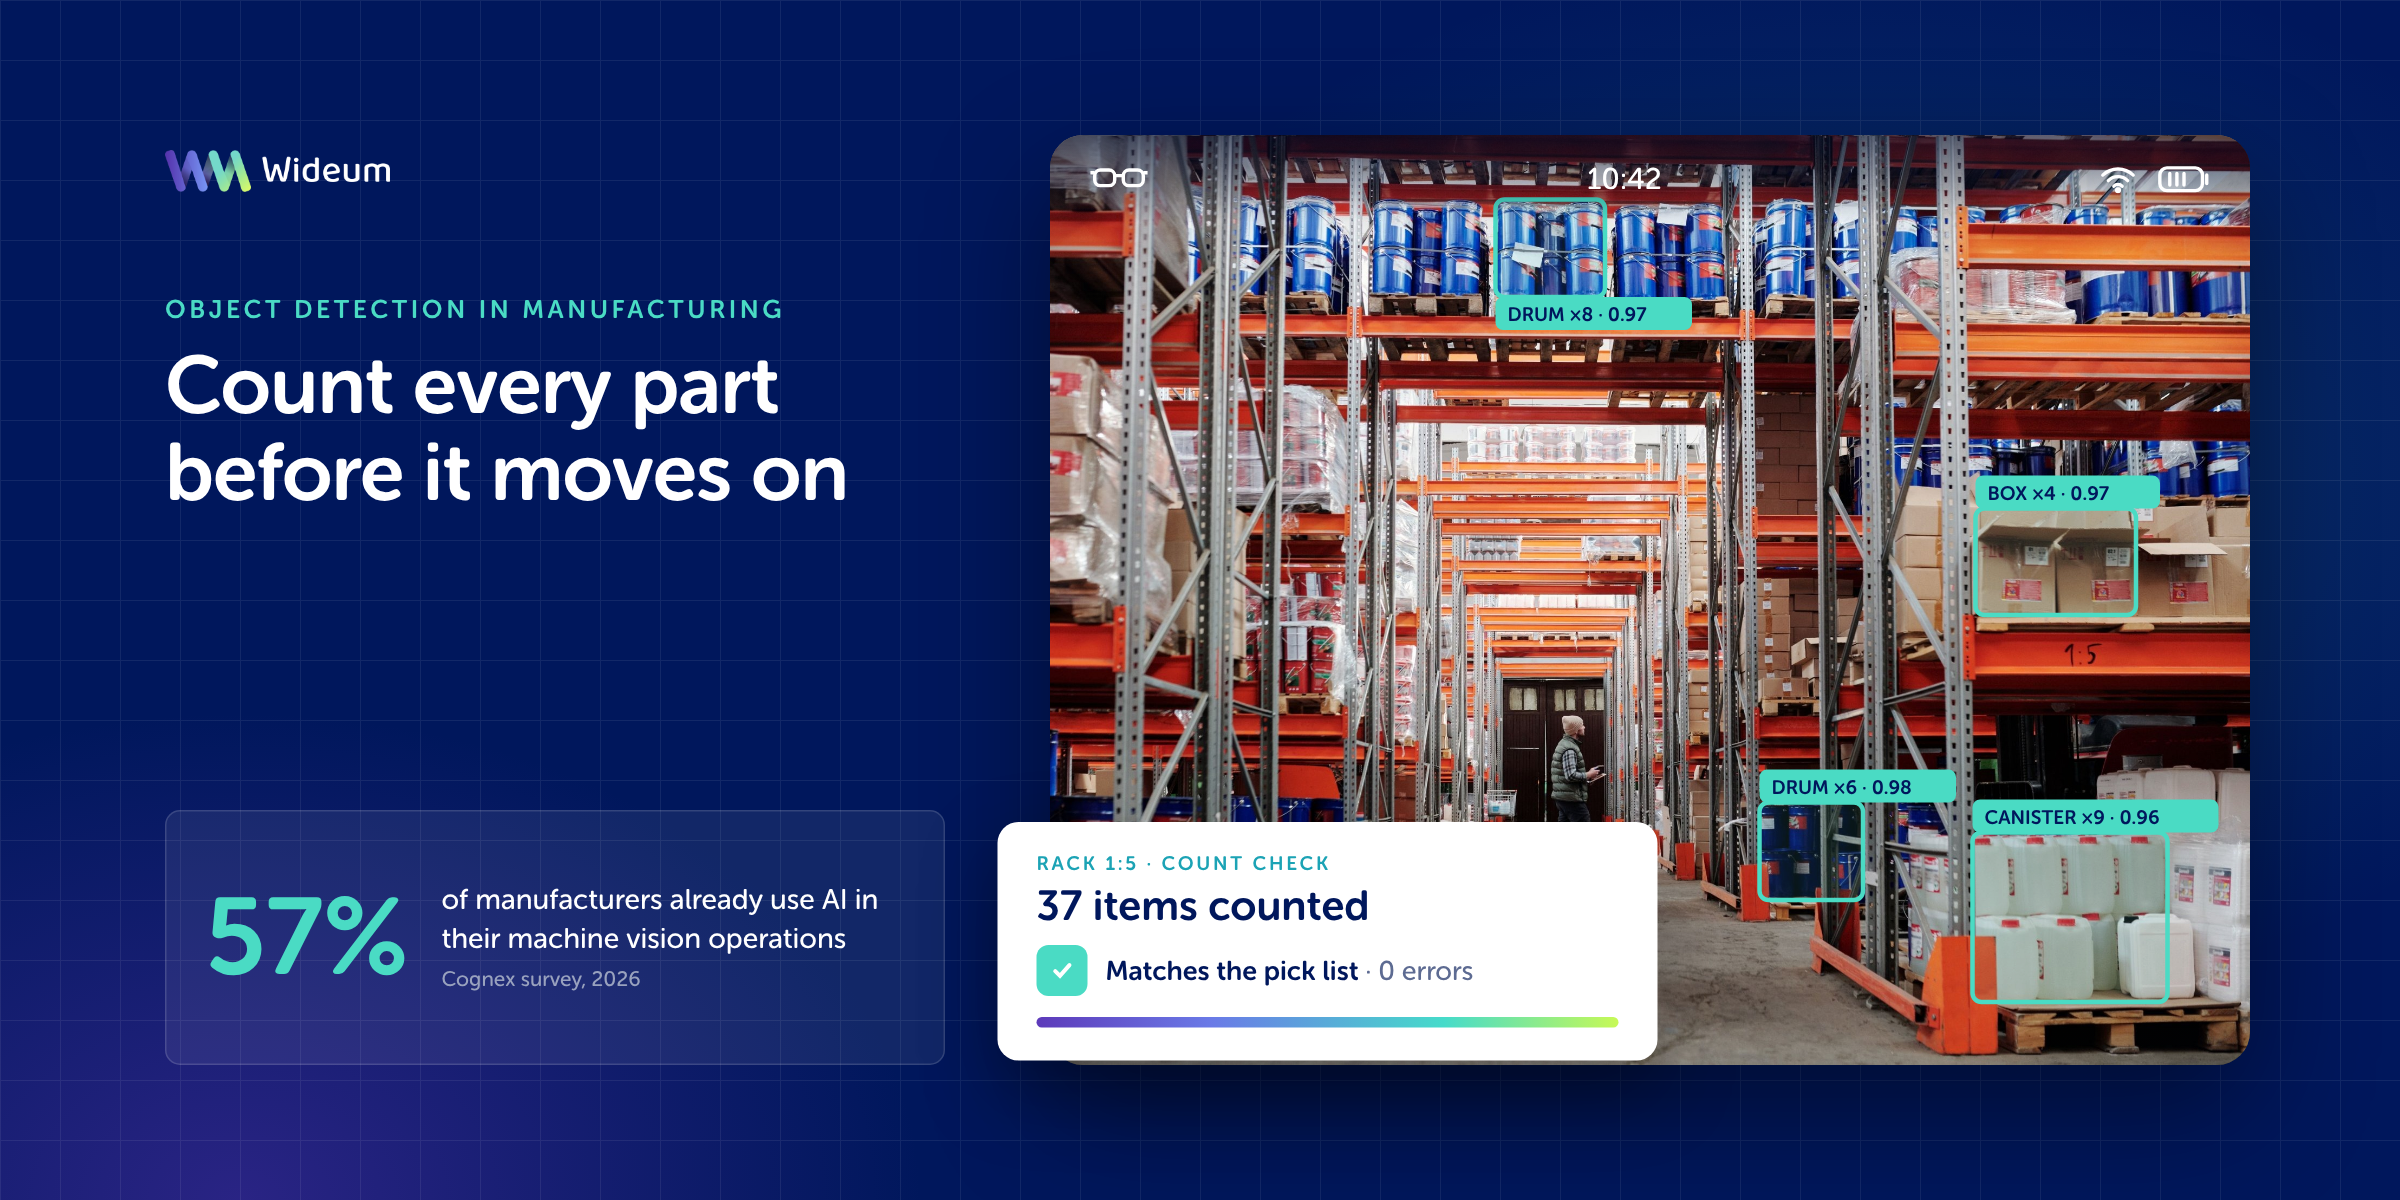
Object detection is a computer-vision technique that locates and identifies individual items in a camera image. In manufacturing, it is used to count parts, confirm that a kit contains every required component and check that each assembly step used the right part in the right order. Running these checks at the workstation lets an error be caught before an incomplete or incorrect product moves on. In a 2026 Cognex survey of more than 500 manufacturers, integrators and OEMs in North America, Europe and Asia, 57% said they already use AI in their machine vision operations (Cognex, 2026).
What object detection does on the shop floor
Object detection tells software which items are in an image, where they are and how many there are. That makes it possible to automate three common shop-floor checks: counting, completeness and step verification. Grand View Research identifies quality assurance and inspection as the main application area of machine vision, covering defect and contamination detection and regulatory compliance (Grand View Research, 2026).
Counting parts
Counting is the simplest use: the model detects each instance of an object and returns a total. Roboflow describes using computer vision to detect and count bottle tops from a top-down view, ensuring that each package meets the required quantity (Roboflow). In our assessment, the same logic can apply to fasteners in a tray, connectors on a board or components in a bin.
Checking that kits are complete
A kit check confirms that every expected component is present and that nothing extra is there. Roboflow describes missing-parts inspection in which, if a component is absent, the system flags the discrepancy instantly, preventing incomplete products from moving further down the production line (Roboflow). It also describes a “too few, too many parts, or foreign objects” inspection, which checks that only the expected number of components is present and nothing else (Roboflow). iFactory, a vision vendor, lists automotive fastener kitting among the applications of vision systems that count components and verify kit completeness, together with label placement and packaging fill levels (iFactory, 2026).
Verifying assembly steps
Assembly verification checks that each step was carried out with the correct part, in the correct position and in the correct sequence. JR Automation states that assembly vision systems monitor and verify each step of the assembly process, detecting misalignments and missing features (JR Automation, 2025). Roboflow gives the example of an assembly QA system, using LEGO bricks, that detects whether the assembler picks and places the correct parts in the specified order (Roboflow).
How object detection works alongside guided workflows
Combining object detection with a step-by-step procedure turns a visual check into a recorded step, so discrepancies can show up at the workstation instead of at final inspection. A fixed camera on its own reports what it sees. A guided workflow adds context: the step being performed, the parts expected at that point and what the operator should do if the result does not match.
Wideum describes Process Eye as a step-by-step workflow for quality assurance (Wideum). Process Eye runs on smart glasses, phones and tablets, works without a connection, uses AI to review photos and readings, and produces a traceable report for every job. Object Detection is a Wideum add-on that, according to Wideum, detects, counts and verifies objects in real time (Wideum).
In editorial terms, a guided workflow with a detection check typically follows this pattern:
- The procedure shows the operator the current step and the parts it requires.
- The operator captures the kit, tray or sub-assembly with the device camera.
- The detection check compares what it sees with what the step expects: the count, which parts are present or missing, and whether there are extra items.
- If the result does not match, the operator corrects the issue before moving to the next step.
- The result is recorded in the job report, so quality teams can trace what was checked and when.
Fixed inline systems follow a different model. Siemens states that its Visual Inspection Cockpit (VIC) can automatically trigger actions such as alerts or the removal of defective products from the production line (Siemens, 2026). Siemens reports that, with VIC deployed at Procter & Gamble, scrap rates have been reduced by 10 to 20 percent depending on the product (Siemens, 2026). That figure is Siemens’ report on its own inline system, not on operator-led guided workflows.
Typical use cases and which approach fits each
The right approach depends on whether the check happens on a moving line, at a manual workstation or out in the field. The table below is an editorial assessment of three common approaches.
| Approach | How the check happens | Best fit |
|---|---|---|
| Fixed inline vision station | A camera mounted at a fixed point inspects every unit and sends results to line control | High-volume, repetitive products passing a fixed position, where automatic rejection is needed |
| Guided workflow with camera check (for example, Process Eye with Object Detection) | The operator follows steps on smart glasses, a phone or a tablet, and the camera check runs at the steps that need it | Manual assembly, kitting, high-mix or low-volume work, and tasks that need a traceable record per job |
| Manual visual check with a checklist | The operator inspects by eye and ticks a list | Very low volumes or checks that are not yet stable enough to automate |
Grand View Research reports that the automotive industry had the highest demand for machine vision systems in 2025, supported partly by parts traceability and robotic guidance (Grand View Research, 2025). It also states that in automotive, adoption is driven by inspection processes including error-proofing and presence/absence checking (Grand View Research).
Setup requirements
A working object detection check needs suitable image capture, a trained model, a processing point and a way to act on the result. Grand View Research lists lighting, lenses, image sensors, vision processing and communication devices as the main components of a machine vision system (Grand View Research). Knowledge Sourcing Intelligence describes AI quality inspection systems as combining industrial cameras, optics, lighting, computing hardware and AI software to detect defects, verify assembly, measure dimensions and inspect packaging (Knowledge Sourcing Intelligence, 2026).
In practice, these are the points to plan for:
- Image capture. Plan camera position, distance and lighting carefully. Cognex states that the AI tool modes on its In-Sight Vision Controller work in variable environments without precise part positioning or consistent lighting (Cognex). That is the manufacturer’s claim about its own product, so test it in your own conditions.
- Training data. Models need example images of the parts and their variants. Cognex states that few-sample classification on the In-Sight 6900 vision controller detects part variants and defect types with 10 to 20 training images, using a transformer-based model (Cognex). Cognex describes pre-trained AI models on the In-Sight 6900 that require only a few training images and are suited to standard inspections such as defect detection, classification, assembly verification and OCR (Cognex).
- Who maintains the model. Siemens states that its Visual Inspection Engineering Tool lets plant engineers configure, train and update inspection models without dedicated data science resources (Siemens, 2026).
- Integration. Fixed systems can connect to line control. For example, Cognex states that the In-Sight 6900 supports PROFINET, EtherNet/IP, EtherCAT, SLMP and ModbusTCP, plus MQTT, TCP/IP and (S)FTP (Cognex). Guided workflows connect to business systems instead: Wideum offers APIs, SSO and integrations with ERP, CRM, CMMS and WMS.
- Deployment and security. Wideum software can be deployed in the cloud, on your own servers or on a private network without internet access. Wideum holds ISO 27001 and SOC 2 certifications.
Machine vision and AI inspection in 2026: what the latest reports show
Industry reports published in 2026 show AI already in widespread use in machine vision, with further growth expected. The Cognex survey covered more than 500 manufacturers, OEMs and system integrators in North America, Europe and Asia, across automotive, electronics, FMCG, healthcare and logistics (Cognex, 2026). Beyond the 57% already using AI, another 30% plan deployments in the near term (Cognex, 2026). In the survey, AI adoption in machine vision is strongest in automotive, electronics and logistics (Cognex, 2026).
On market size, Grand View Research valued the global machine vision market at $22.6 billion in 2025. It projects growth from $25.3 billion in 2026 to $61.0 billion by 2033, a CAGR of 13.4% over 2026–2033 (Grand View Research, 2026). Knowledge Sourcing Intelligence forecasts that the global AI quality inspection market will grow from $6.80 billion in 2026 to $13.97 billion by 2031, a CAGR of 15.5% (Knowledge Sourcing Intelligence, 2026). These two forecasts measure different markets and should not be compared directly.
Siemens estimates that, because VIC is delivered as a reusable Industrial Edge application, new deployments can be commissioned five to ten times faster than traditional bespoke vision systems (Siemens, 2026). This is Siemens’ estimate for its own system.
Common mistakes and how to avoid them
In our editorial assessment, pilots often stall because of unclear checks, unrepresentative images or results that nobody acts on. The table below is an editorial summary.
| Problem | Solution |
|---|---|
| The check is vague, such as “inspect the kit” | Define the expected objects and quantities for each step, and specify what counts as a pass |
| Training images come from a clean lab setup | Capture images at the real workstation, under real lighting, and include every part variant |
| The detection result is shown but does not block the next step | Tie the result to the procedure, so a mismatch is resolved before the operator moves on |
| Results are not stored | Record each check in the job report to support traceability and root-cause analysis |
| Automating checks that are still changing | Stabilise the procedure first, then add detection where the same check repeats often |
Key points
- Object detection identifies, locates and counts items in an image. On the shop floor it supports part counting, kit completeness checks and assembly step verification.
- In missing-parts inspection, if a component is absent the system flags the discrepancy instantly, preventing incomplete products from moving further down the production line (Roboflow).
- Grand View Research identifies quality assurance and inspection as the main application area of machine vision (Grand View Research, 2026).
- In a 2026 Cognex survey of more than 500 manufacturers, integrators and OEMs in North America, Europe and Asia, 57% already use AI in machine vision and 30% plan near-term deployments (Cognex, 2026).
- Wideum’s Object Detection add-on, according to Wideum, detects, counts and verifies objects in real time. Wideum describes Process Eye as a step-by-step workflow for quality assurance (Wideum).
- A typical setup involves lighting, lenses, image sensors, vision processing and communication devices (Grand View Research), plus a trained model and a defined action for each result.
FAQ
What is object detection in manufacturing?
It is a computer-vision technique that finds and identifies individual objects in an image so software can count them and check whether they are present. Typical tasks include counting components and verifying kit completeness (iFactory, 2026).
Can object detection confirm that a kit is complete before it leaves the workstation?
Yes. A completeness check confirms that the correct number of expected components is present and that there are no extra parts or foreign objects (Roboflow). Running the check at the workstation means a missing part can be fixed before the kit moves on.
How many images are needed to train a detection model?
It depends on the product and the number of part variants. As one manufacturer’s example, Cognex states that few-sample classification on its In-Sight 6900 detects part variants and defect types with 10 to 20 training images (Cognex). Images should come from the real workstation.
Does object detection require data scientists to maintain?
Not necessarily. Siemens states that its Visual Inspection Engineering Tool lets plant engineers configure, train and update inspection models without dedicated data science resources (Siemens, 2026).
How is a guided workflow with object detection different from a fixed inline vision station?
A fixed station inspects every unit at one point on the line and can automatically trigger alerts or remove defective products, as Siemens describes for VIC (Siemens, 2026). A guided workflow places the check inside the operator’s procedure on glasses, a phone or a tablet. This suits manual assembly, kitting and work that needs a traceable report per job.
How large is the machine vision market in 2026?
Grand View Research projects the global machine vision market at $25.3 billion in 2026, rising to $61.0 billion by 2033 (Grand View Research, 2026).
To test Object Detection with Process Eye on your own procedures, you can request a free trial or contact the Wideum team through wideum.com.
Sources
- Process Eye: Step-by-Step Guidance with AI and AR | Wideum
- Machine Vision Market Size And Share Report, 2026-2033
- Machine Vision Market Size To Reach $41,744.0Mn By 2030
- AI Quality Inspection Market Insights: Trends, Forecast 2031
- AI Machine Vision Report Press Release | Cognex
- In-Sight 6900 Vision Controller | Cognex
- Pressemitteilung Siemens AG – Digital Asset Management
- Part Inspection with Computer Vision: Automate QC
- How AI Vision Can Change Medical Manufacturing
- Computer Vision in Manufacturing: The 2026 Buyer’s Guide